Fire Exit Doors: Meeting Your Legal Duty to Keep People Safe

Compliant fire exit door systems, correctly specified, professionally installed and regularly maintained. BS EN 1634 rated doorsets with panic hardware for commercial and industrial premises across Bristol, Bath and the South West.

Your Legal Duty: Fire Exit Door Compliance for Bristol & South West Premises

A fire exit door has one job above all others: to open when it needs to, every time, without hesitation, and to hold back fire and smoke long enough for every person in the building to get out safely. It is not a door that can be assessed on price alone, specified without understanding the fire strategy of the building, or installed by a contractor who is not formally qualified to carry out the work. The consequences of a fire exit door that fails in a fire, whether because it was incorrectly specified, poorly fitted, or allowed to fall out of compliance through lack of maintenance, are potentially fatal.

Brunel Doors has been supplying and installing fire exit door systems for commercial and industrial premises across Bristol and the South West since 2010. Every fire exit door we supply is tested and certified to BS EN 1634, the standard that governs fire resistance and smoke control performance for doorsets. Our engineers are DHF-accredited and understand the regulatory environment in which fire exit doors must perform, including the requirements of the Regulatory Reform (Fire Safety) Order 2005, which places a legal duty on the responsible person for any commercial or industrial premises to ensure that fire doors are correctly installed, adequately maintained, and regularly inspected.

15+

Years trading

DHF

Accredited

BS EN 1634

Compliant

Maintenance

& inspection

Correctly Rated, Correctly Specified: Fire Exit Door Systems for Every Premises Type

Fire exit door requirements vary significantly between building types, fire strategies and occupancy uses. A single-leaf fire exit on an office corridor has different performance requirements to a double-leaf fire exit from a warehouse with high stock density, and both are different again from an industrial fire exit door designed to form part of a structural compartmentation strategy. We specify fire exit door systems based on the fire strategy of the building, the required fire resistance period, the anticipated footfall through the exit, and the relevant regulatory requirements for the premises type.
Fire Exit Doors

Single-Leaf Fire Exit Doors

The most commonly installed fire exit configuration for offices, retail premises, schools, healthcare facilities and light industrial buildings. A single-leaf fire exit door provides a clear escape route for personnel while maintaining the fire and smoke compartmentation of the building during a fire event. Available in FD30 and FD60 ratings, providing thirty and sixty minutes of fire resistance respectively, with the appropriate rating determined by the fire strategy and building regulations applicable to the premises. All single-leaf fire exit doors we supply are fitted with panic hardware as standard, ensuring the door can be opened quickly and without the use of a key, handle or any prior knowledge of how the door operates.
Fire Exit Doors

Double-Leaf Fire Exit Doors

Double-leaf fire exit configurations are specified where the anticipated footfall through the exit requires a wider clear opening, or where the building use involves the movement of equipment, trolleys or goods through the exit route as well as personnel. Warehouses, distribution centres, manufacturing facilities and large public buildings commonly require double-leaf fire exits at key egress points. Coordinating the fire resistance performance of a double-leaf doorset is more complex than a single-leaf installation, as both leaves and the meeting stile between them must maintain their integrity for the full rated period. We specify double-leaf doorsets from manufacturers whose products have been independently tested as complete assemblies, not individual components, under BS EN 1634.
Fire Exit Doors

Industrial Fire Exit Doors

For manufacturing facilities, chemical storage buildings, large warehouses and other industrial premises where the fire exit door must also provide a level of physical robustness beyond that required in a standard commercial building, a steel-faced or fully steel-constructed industrial fire exit door is the appropriate specification. These doors are built to withstand the incidental physical abuse of an industrial environment, from forklift proximity and cleaning equipment contact to the general wear of heavy operational use, without compromising their fire resistance performance. We work with the responsible person for the premises to identify the appropriate fire resistance rating, hardware specification and threshold arrangement for each exit point in the building.
Fire Exit Doors

Panic Hardware & Emergency Exit Hardware

A fire exit door is only as effective as the hardware fitted to it. Panic hardware, specifically a push bar or touch bar mechanism that releases the door latch with a single forward pressure movement across the full width of the bar, is a legal requirement under BS EN 1125 for premises to which the public has access. For premises used only by staff who are familiar with the building, emergency exit hardware to BS EN 179, which allows for handle or lever operation, may be appropriate. The distinction matters in a real fire scenario, where an unfamiliar visitor or a panicked occupant must be able to exit without any instruction or prior knowledge. We specify the correct hardware standard for every exit point based on the occupancy use and the fire strategy of the building, and we supply and fit hardware from manufacturers whose products are independently tested and certified.

Fire Exit Door Installation Requires More Than a Door Supplier

Fire exit doors sit within a regulatory framework that is more demanding than almost any other type of commercial door installation. The Regulatory Reform (Fire Safety) Order 2005 places a legal duty on the responsible person for any commercial or industrial premises to ensure that fire doors are correctly specified, properly installed and adequately maintained. Getting any one of those three elements wrong creates a legal liability for the building owner or occupier, and in the worst case, a door that fails to perform in a fire.

We work from the fire strategy of the building outward. Before specifying any fire exit door system, we understand which parts of the building the door is separating, what fire resistance period is required at that point, what the anticipated occupancy and footfall is through the exit, and what the relevant building regulations and fire safety guidance requires for that premises type. That process ensures that every fire exit door we supply is correctly rated for its specific location and use, not just specified to a generic standard and assumed to be correct.
Our engineers are DHF-accredited and understand the installation requirements that determine whether a fire exit door will perform to its rated standard in a fire. The frame, the intumescent seals, the threshold arrangement, the closer specification and the hardware selection all affect fire performance, and all must be correct. We carry out installations across commercial offices, retail premises, schools, healthcare facilities, warehouses and industrial buildings throughout Bristol, Bath, Avonmouth, Yate and the wider South West, and we remain available for the ongoing inspection and maintenance that keeps those doors compliant throughout their service life.
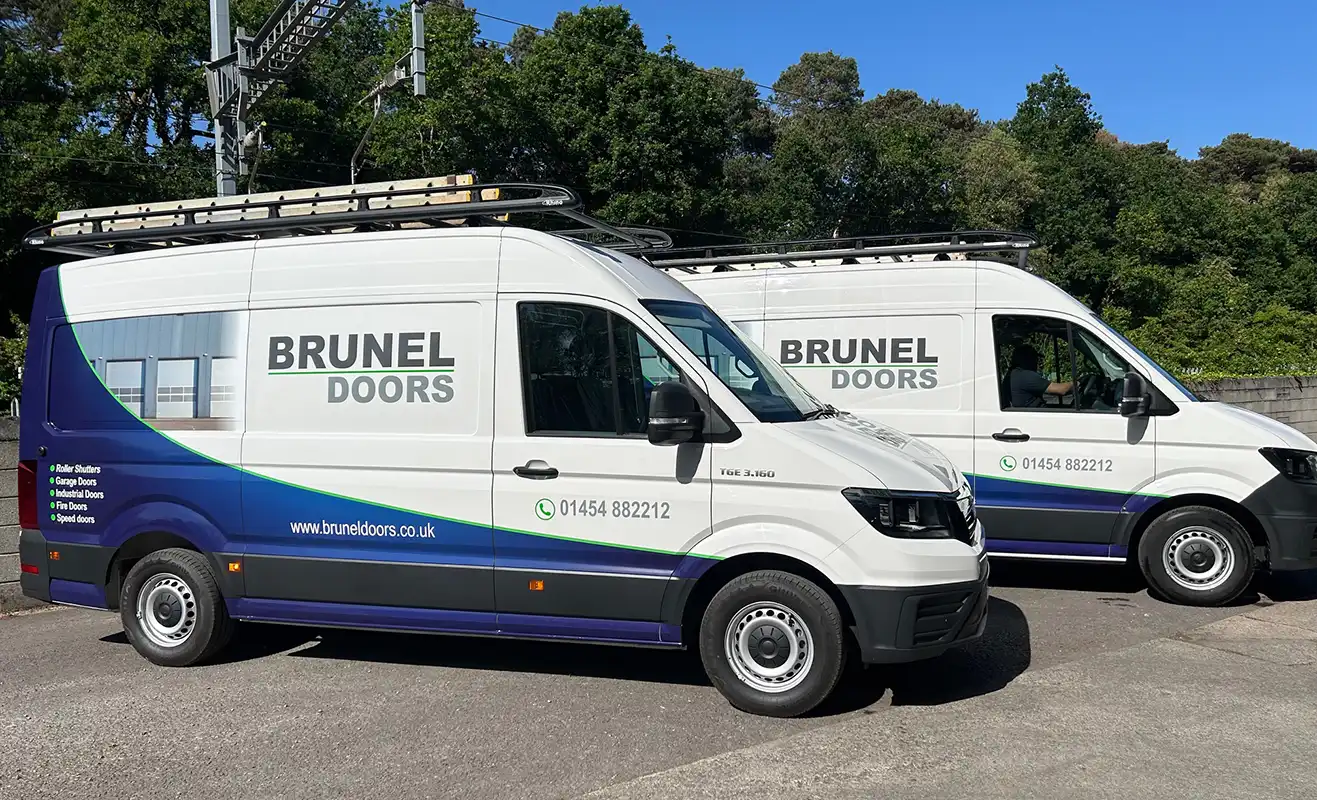
Brunel Doors Vans at the offices in Bristol

Fire Exit Door Maintenance & Compliance Inspections Across Bristol
A fire exit door that was correctly installed three years ago may not be a compliant fire exit door today. Intumescent seals compress and harden with age and lose their ability to expand effectively in a fire. Door closers lose tension and allow doors to rest ajar rather than closing fully and latching. Hinges wear and allow the door to drop, breaking the seal at the top of the frame. Panic hardware mechanisms become stiff or sluggish with use. None of these failures are visible to an untrained eye, and none of them will become apparent until the door is tested under conditions it will never face in normal use. That is why regular inspection and maintenance of fire exit doors is not optional.

The Regulatory Reform (Fire Safety) Order 2005 requires the responsible person to ensure that fire doors are subject to regular checks. The frequency of those checks depends on the type and use of the premises, but the Fire Safety (England) Regulations 2022 introduced a specific requirement for responsible persons in multi-occupied residential buildings to carry out monthly checks on communal fire doors and annual checks on flat entrance doors. For commercial and industrial premises, we recommend a minimum annual inspection programme, with more frequent checks for high-traffic exits in busy operational environments. A Brunel Doors inspection covers the door leaf, frame and threshold, the intumescent and smoke seals, the hinges, the closer, the panic or emergency exit hardware, the fire exit signage, and the gap tolerances at all edges of the door. A written inspection report is provided after every visit, giving the responsible person the documented evidence of compliance their obligations require.

Qualified to Specify, Install and Maintain Fire Exit Doors

Fire exit door installation requires a level of technical knowledge and formal qualification that goes beyond general door fitting. The accreditations our engineers hold reflect the specific demands of fire safety compliance work. Our DHF membership, through the Door and Hardware Federation, covers the installation and maintenance of fire exit door systems and ensures we adhere to the highest standards recognised by the fire door industry. All fire exit doors we supply are tested and certified to BS EN 1634 under independent laboratory conditions, providing verified evidence of their fire resistance performance. Panic hardware is specified and fitted to BS EN 1125 and emergency exit hardware to BS EN 179 as appropriate. Our engineers hold CSCS cards confirming their qualification to work on commercial and industrial construction sites, and City & Guilds qualifications providing independent verification of their technical training. For clients in the public sector, healthcare, education or any other regulated sector with formal contractor approval requirements, our SafeContractor accreditation means we are already pre-qualified.

Frequently Asked Questions

What is the legal requirement for fire exit doors in commercial premises?
The Regulatory Reform (Fire Safety) Order 2005 requires the responsible person for any commercial or industrial premises to carry out a fire risk assessment and ensure that fire doors are correctly specified, properly installed, and regularly inspected and maintained. Fire doors must be capable of providing the level of fire resistance required by the fire strategy of the building for the full rated period. If a fire door is found to be non-compliant, the responsible person, which is typically the employer, building owner or managing agent, can face enforcement action from the fire authority, including prohibition notices that prevent the premises from being used. We can advise on compliance during a free site visit.
What is the difference between FD30 and FD60 fire doors?
FD30 and FD60 refer to the fire resistance rating of the door, specifically the number of minutes for which the door has been independently tested and proven to resist the passage of fire. An FD30 door provides thirty minutes of fire resistance, and an FD60 door provides sixty minutes. The correct rating for any given door position is determined by the fire strategy of the building and the relevant building regulations, not by a general preference. In most commercial premises, FD30 doors are specified for internal compartmentation within a floor, while FD60 doors may be required at stairwells, plant rooms and other higher-risk locations. We will identify the correct rating for every door position as part of our site assessment.
Do fire exit doors need to be self-closing?
In the majority of fire exit door applications, yes. A fire exit door that is left propped open or that does not close and latch fully after use provides no compartmentation benefit in a fire. Building regulations and fire safety guidance generally require fire doors to be fitted with an appropriate door closer that returns the door to the fully closed and latched position after every use. The specification of the closer, including its power rating and back-check setting, must be appropriate for the size and weight of the door. We specify closers as part of the complete doorset specification and ensure they are correctly set and adjusted at installation. Closer condition is also checked as part of our annual inspection service.
Can you inspect and certify fire exit doors that were installed by another contractor?
Yes. We carry out condition assessments and inspection programmes on fire exit door installations regardless of who originally installed them. If you have taken on a premises with an existing fire door installation and no inspection history, or if your previous contractor is no longer available, we can assess the current condition of all fire exit doors on the premises, identify any items that do not meet current standards, and provide a written report and remediation plan. We cover commercial and industrial premises across Bristol, Bath, Yate, Avonmouth and the wider South West.
What is panic hardware and when is it required?

Panic hardware is a push bar or touch bar mechanism fitted across the width of a fire exit door that releases the latch with a single forward pressure movement, without requiring the user to grip, turn or have any prior knowledge of the door. It is a legal requirement under BS EN 1125 for fire exit doors on premises to which members of the public have access, including retail, hospitality, healthcare and entertainment venues. For premises used exclusively by staff, emergency exit hardware to BS EN 179, which allows handle or lever operation, may be appropriate. We specify the correct hardware standard for every exit based on the occupancy use and we supply and fit products that are independently tested and certified to the relevant standard.

Fire Exit Door Installations Completed Across Bristol, Bath & the South West

We supply, install and maintain fire exit door systems for commercial and industrial premises across the South West, including offices, retail units, warehouses, manufacturing facilities, schools, healthcare buildings and hospitality venues. We work regularly across Bristol city centre, Bedminster, Clifton, Southmead and Brislington, across South Gloucestershire in Yate, Thornbury, Chipping Sodbury and Portishead, and at commercial and industrial sites in Avonmouth and Severnside. We also serve clients in Bath, Keynsham and Weston-super-Mare. For organisations with multiple premises across the region, we can coordinate inspection programmes and planned maintenance visits to ensure consistent compliance standards across all locations.

Bristol

Yate

Keynsham

Avonmouth

Thornbury

Weston-super-Mare

Bath

Portishead

Chipping Sodbury

You May Also Be Interested In

Roller Shutters

Roller Shutters

Made-to-measure steel and aluminium roller shutters for shopfronts, commercial units and warehouses across Bristol and the South West.
Industrial Doors

Industrial Doors

Heavy-duty sectional, folding and sliding door systems for manufacturing, logistics and warehousing environments across Bristol and the South West.
Security Barriers

Security Barriers

Manual and automatic rising arm barriers and security bollards for car parks, private roads and commercial sites across Bristol and the South West.

Talk to Us About Your Fire Exit Door Requirements

Contact us to arrange a site visit anywhere across Bristol, Bath or the South West. One of our engineers will assess your premises, review your fire exit door provision and provide a clear, itemised quotation covering supply, installation and an ongoing maintenance programme if required.